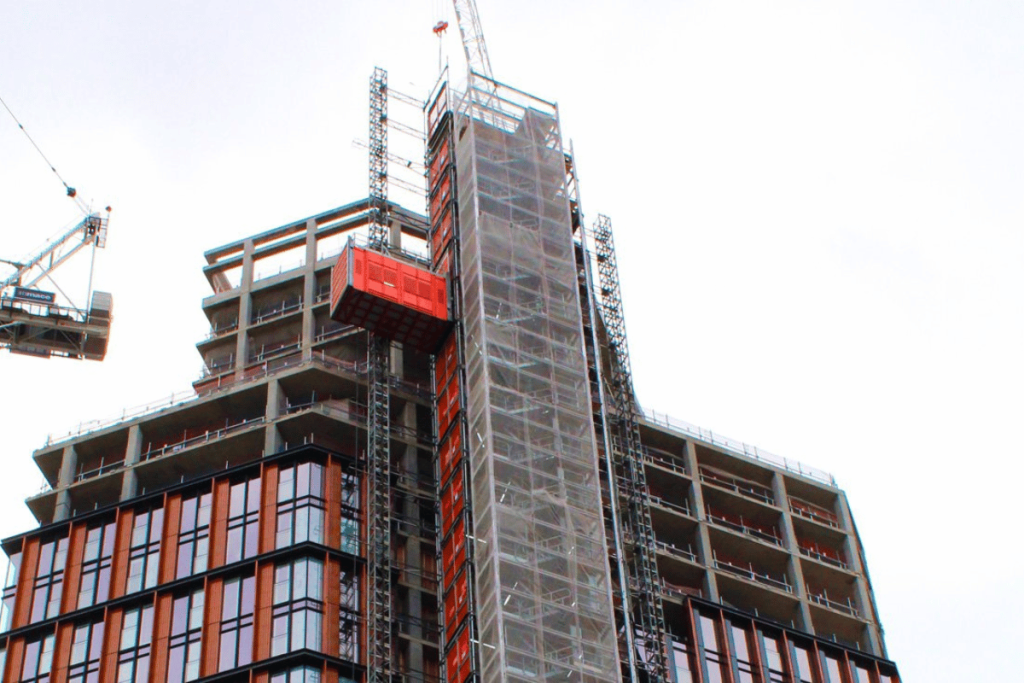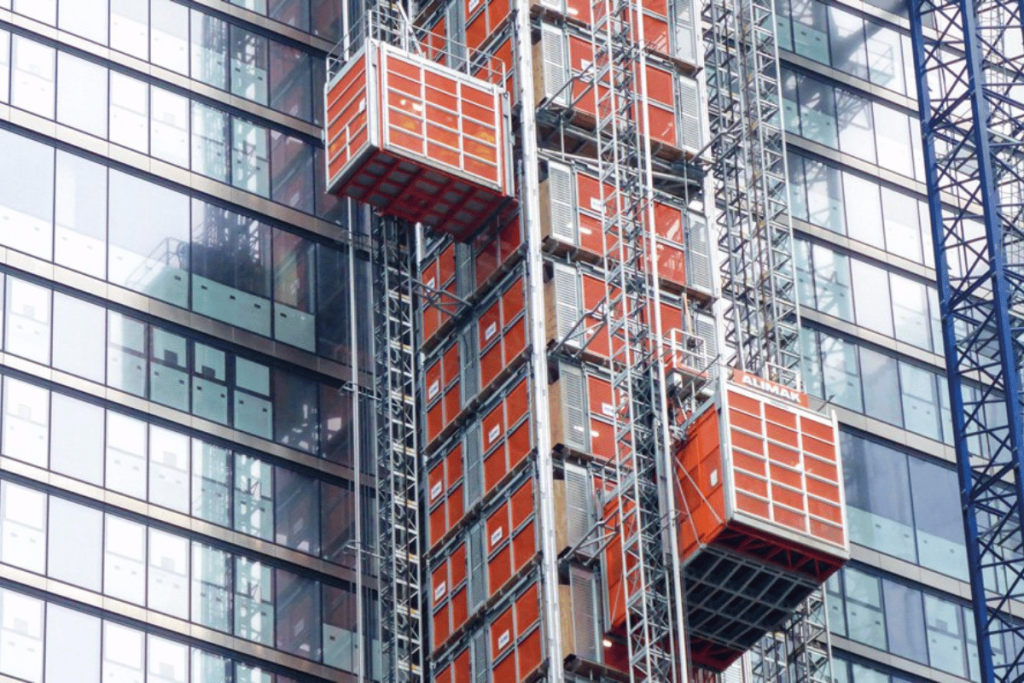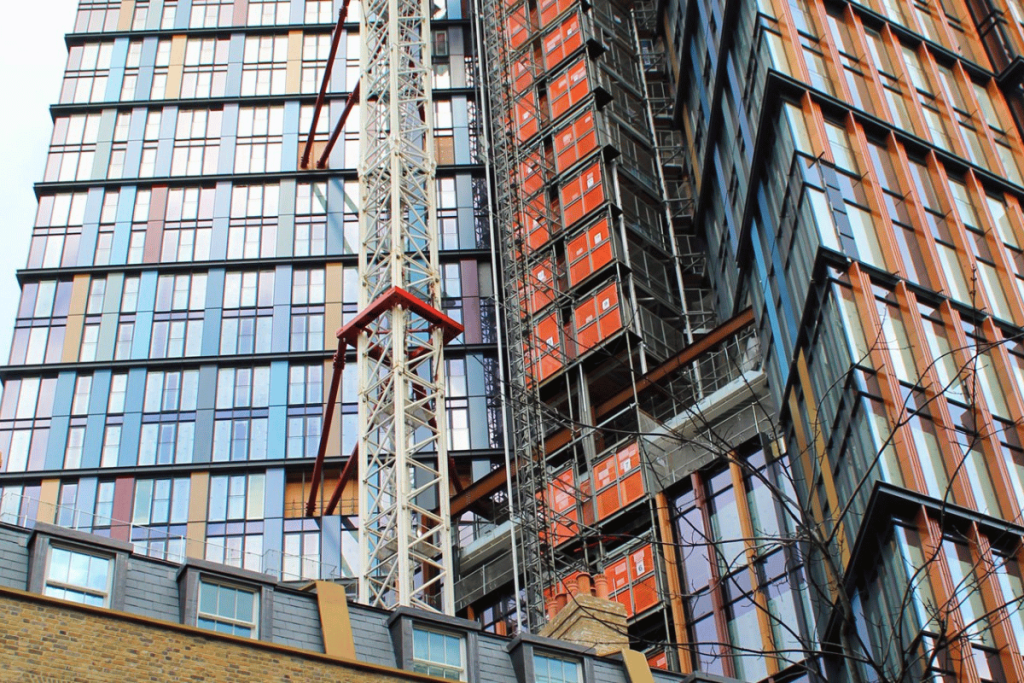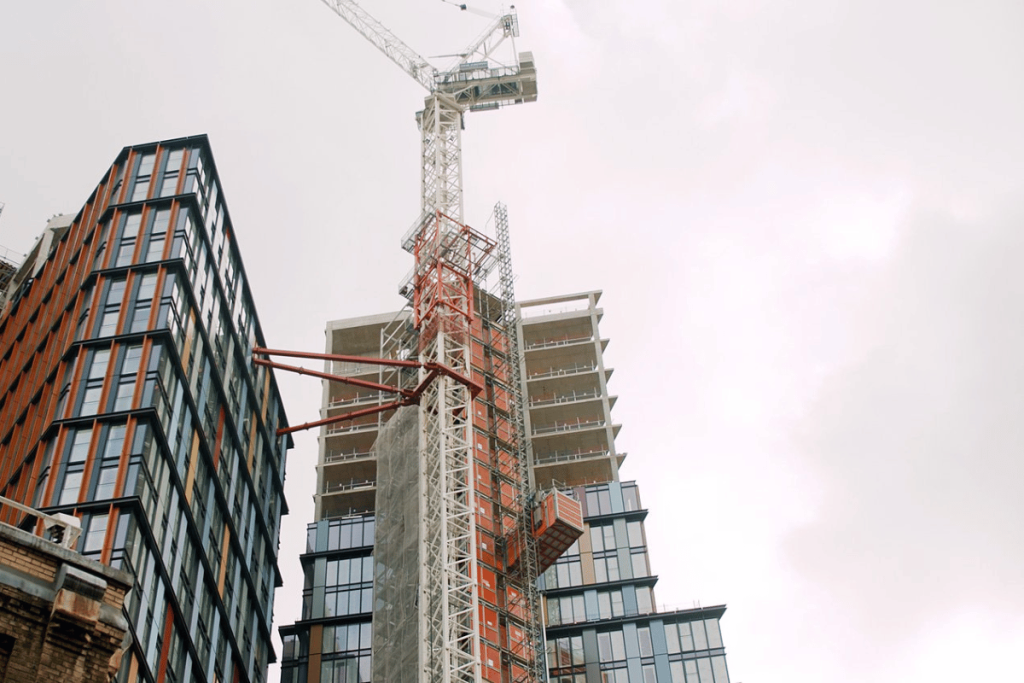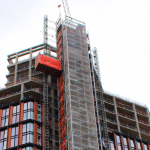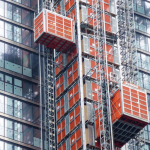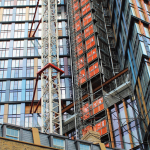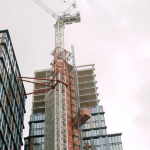
Every high-rise project is different, and so is every building profile. Our bespoke common tower is a fully modular system that is engineered around the specific shape, size and logistics of your project. Whether the facade steps back, curves or changes profile at height, the tower can be configured to follow the contours of the building while the hoists themselves are installed in a fast, conventional way.
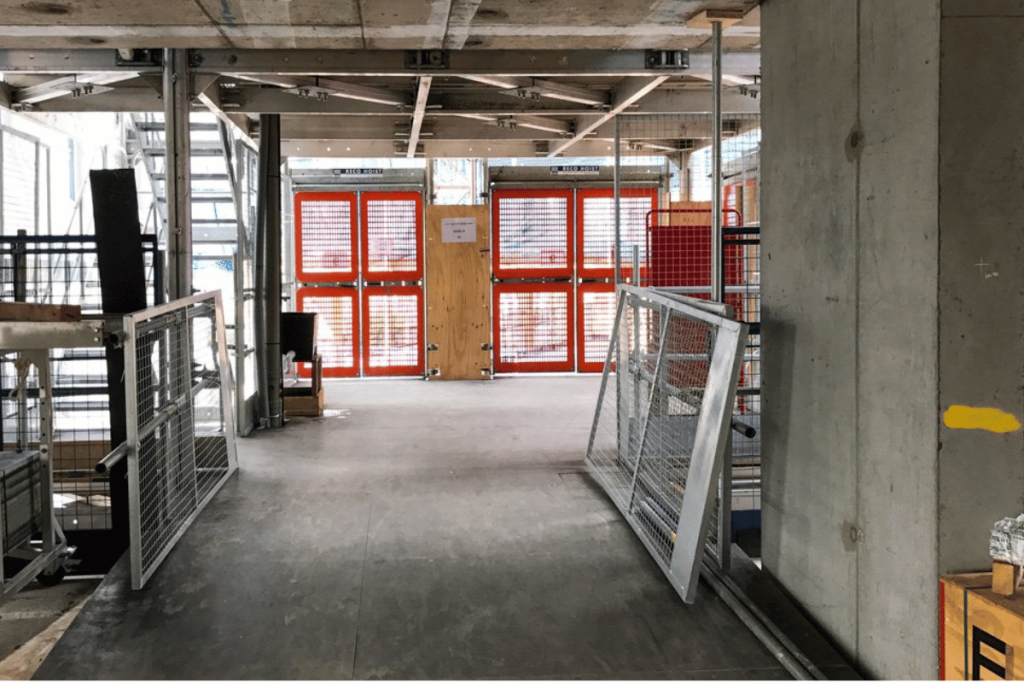
By concentrating all vertical transport in a single, custom-designed structure, the common tower turns site logistics into a streamlined operation: one central point for loading and unloading, fewer facade openings, and hoists that run at full capacity throughout the build.
Key benefits
- Centralised loading and unloading – all material and personnel flows through one logistics point
- Reduced crane and hook time – free up your tower crane for structural work
- Maximum hoist utilisation – hoists serve every level efficiently from one tower
- Minimal facade openings – small tie-in apertures keep the building envelope intact
- Enhanced safety – a controlled, protected transport route for people and goods at height
- Fully custom-engineered – designed around your building profile and project programme
Faster fit-out, earlier watertightness
A tailored common tower does more than move materials. Thanks to a smart tie-in system, cladding panels can be installed around the tower without interruption, allowing floors to be closed and made watertight sooner. That means interior fit-out trades can start earlier — compressing your overall programme. Combined with high-capacity passenger/goods hoists, the tower also enables the vertical transport of oversized loads such as large facade elements and prefab units, including complete bathroom pods.
Modular add-ons
The system can be extended with practical modules to suit your site:
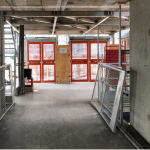
- Loading docks – ground-level platforms at lorry-bed height, allowing goods to be transferred directly from truck to hoist without forklifts, cutting handling time and waiting queues.
- Integrated staircases – safe, temporary stair access built into the tower structure. Ideal as an additional escape route, with fewer tie-ins and faster installation than conventional scaffold stairs.
- Overhead crash decks – tower components can be reused to build protective decks that shield areas below from falling objects, or to create extra storage and working space — for example above a public road.
Engineered for your project
Our specialists design each common tower configuration in-house, from structural calculations and tie-in details to installation planning and logistics. The result: a vertical transport solution that fits your building like a glove and keeps your programme on track from structure through to handover.
Interested in a bespoke common tower for your project? Contact our team for a tailored proposal.